
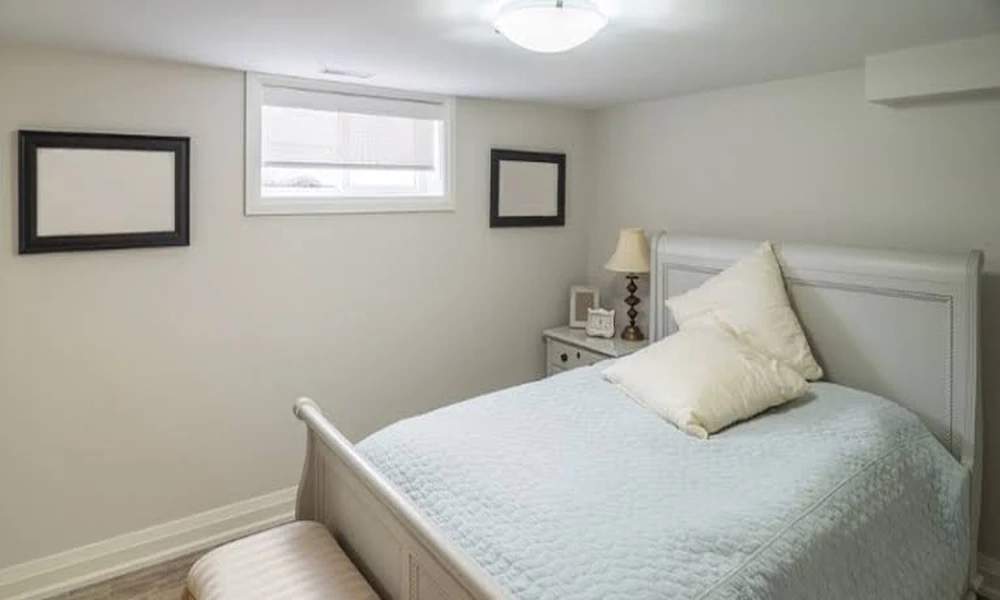
Plenty of basements around Denver already look like living space. There is carpet, a sectional, maybe a spare bed for when relatives visit. What many of those rooms lack is the one feature building codes care about most when someone sleeps below ground, and that is a way out that does not depend on the staircase. If a fire starts in the kitchen above, those stairs can fill with smoke within minutes, leaving anyone downstairs with nowhere to go.
That missing exit is usually an egress window, and adding one has less to do with choosing glass than with cutting a safe, dry, compliant opening into a foundation wall. Homeowners across the metro who want that work handled properly often turn to an exterior specialist like Royalty Construction Corp, a Lone Tree based team that creates new wall openings and installs windows alongside its roofing and siding work. Whoever takes on the job, it helps to understand what the finished opening must accomplish, because every requirement traces back to one person climbing out in the dark.
Picture the Climb Before You Picture the Window
Inspectors think about an egress window the way a firefighter does. Someone wakes up groggy, maybe carrying a child, and has to reach the opening, squeeze through it and get clear of the house. A rescuer in full gear may need to come in the same way. Walk that path one stage at a time and the code numbers stop feeling random.
Reaching the sill
The bottom of the clear opening can sit no more than 44 inches above the finished floor. Go higher and a shorter adult or a young teenager will struggle to haul themselves up, especially in a panic. A surprising number of basement rooms fail at this stage after move in, not during construction. Dressers, bookshelves and stacked storage bins end up pushed under the window, and the path the code protected gets blocked by furniture.
Fitting through the opening
The window must reach its required size through normal operation from inside the room, with no keys, tools or special knowledge involved. The International Residential Code sets the baseline that most Colorado jurisdictions build from, and the opening has to satisfy all of these at once.
- A net clear opening of at least 5.7 square feet, reduced to 5.0 square feet for openings at grade floor level or below grade.
- A clear opening height of at least 24 inches.
- A clear opening width of at least 20 inches.
Here is the catch many people miss. A window that is exactly 20 inches wide and 24 inches tall meets two of those rules and badly fails the third, since that only works out to about 3.3 square feet. The minimums have to be balanced against each other, so a 20 inch wide opening needs to be roughly 41 inches tall to reach full area.
Window style matters here more than most buyers expect. A casement swings fully outward, so nearly its entire frame counts as clear opening. A slider gives up half its width to the panel that stays put, which means it has to be considerably larger to pass. Double hung units are a poor fit for egress because the upper sash requires extra effort and know how to lower, and inspectors often discount it.
Crossing the well
When the sill sits below the surrounding ground, the window needs a well dug outside it. That well must offer at least 9 square feet of floor area, with a minimum of 36 inches measured both outward from the wall and side to side, and the window has to open fully inside it. Once a well runs deeper than 44 inches, a permanently attached ladder or set of steps becomes mandatory. That ladder is allowed to intrude up to 6 inches into the required space, but no further.
Covers and grates are fine, and in a snowy climate they are close to essential. The rule is that anyone trapped below must be able to push or release the cover without tools, keys or unusual strength. A heavy bolted grate that keeps raccoons out also keeps people in.
The Work Hidden Inside the Foundation
From the yard, a finished egress window looks simple. The real effort happens in the concrete. Poured walls are typically cut with a water fed diamond saw, which controls the fine silica dust that dry cutting would throw into the basement. Block foundations behave differently, since cutting through hollow cells weakens the wall unless the cores are filled and a proper lintel spans the top.
Load is the bigger question. A foundation wall carries floor joists, sometimes a beam pocket, and the weight of the house above. Widening a small existing window is often straightforward, while cutting a fresh opening beneath a bearing point may call for a header sized by an engineer. A careful contractor checks what sits above the planned cut before anyone picks up a saw.
Digging carries its own hazards. Gas meters, dryer vents, air conditioner pads, sprinkler lines and buried cable often sit right where a well wants to go. Colorado law requires a locate request through Colorado 811 before excavation, and that call is worth making even for a dig that seems shallow.
Front Range Ground Plays by Its Own Rules
Much of the Denver area sits on expansive clay that swells when wet and shrinks as it dries. A window well that gathers roof runoff can turn into a small reservoir pressed against the foundation, feeding moisture straight into that clay and into the wall. Good installs answer this with a bed of washed gravel at the bottom of the well, kept several inches below the sill, and ideally a drain tied into the existing perimeter system or sump. Grading the soil away from the well and pointing nearby downspouts elsewhere does as much as any liner.
Snow brings a seasonal twist. A drift packed into an uncovered well becomes a slow trickle of meltwater every sunny afternoon in March. Clear polycarbonate covers keep that out while still letting daylight reach the room below.
Radon deserves a mention too. Colorado ranks among the states where elevated radon readings are common, and opening a foundation wall creates new seams for soil gas to find. Sealing the frame thoroughly, then running a radon test once the room is finished, gives peace of mind that the new bedroom is not drawing in something unwanted.
Energy rounds out the picture. Basement windows can bleed heat through Colorado winters, so low E glass, insulated frames and expanding foam behind the trim keep the room comfortable without driving up heating bills.
Paperwork That Follows the House for Years
Cutting or enlarging a foundation opening almost always requires a building permit in Denver and its neighboring cities, usually with an inspection before the window goes in and another at the end. Skipping that step may save a week now, but it tends to surface later during a sale, when an appraiser or buyer’s inspector asks whether the basement bedroom was ever approved.
A legal sleeping room needs more than the window, of course. Ceiling height, smoke alarms and carbon monoxide alarms all factor into whether the space qualifies. Owners who rent out a basement face even higher stakes, because a tenant sleeping behind a noncompliant opening creates liability no lease clause can erase.
Finishing on Solid Ground
The climb does not end at the top of the well. Once someone is out, they need a clear route away from the house, which means the well should not open into a fenced dead end, a thorny hedge or a deck so low that nobody can stand up beneath it. Picture that final stretch during planning and the location of the window often chooses itself.
Seen this way, an egress window stops being a code box to tick and becomes something closer to an insurance policy built into the wall. Done well, it brings daylight into a dim room, adds a bedroom that counts on paper, and, on the one night it matters, gives someone a way back outside.